

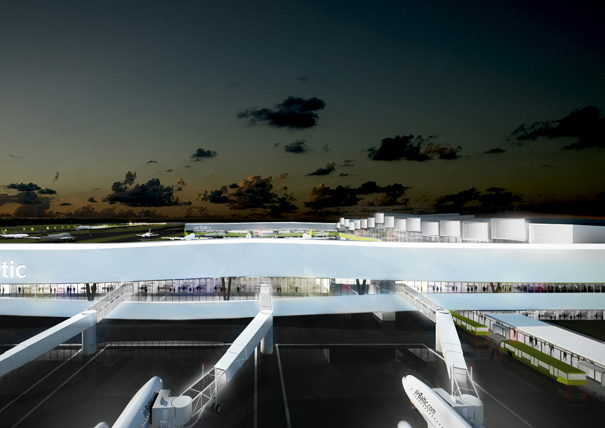
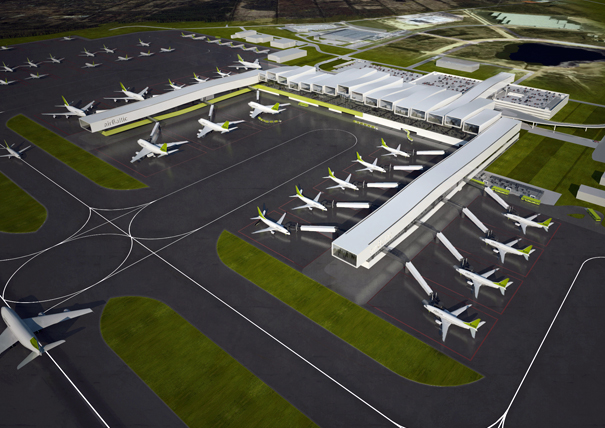
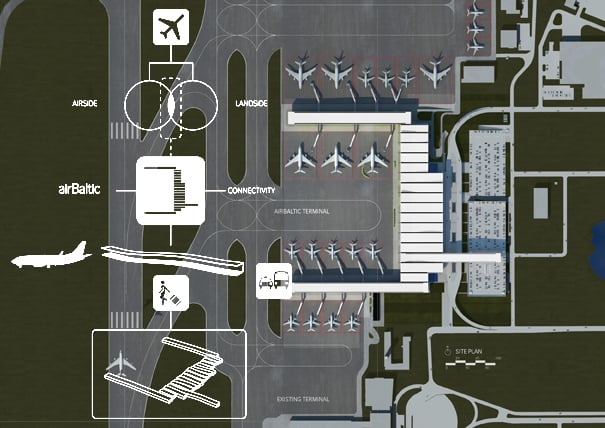
 n International competition for an Airbaltic passenger terminal in Riga, Latvia has selected this project as 1 of 10 finalists out of a 125 projects submitted. The terminal in the center of this lovely airport is a simple 20m x 20m structural model. The roof of this terminal is a made up of 18 parallel portal shapes, each of them extruding along a curve creating “an undulating wave composition” with no parallel. The modules on the North and South edges of the building extend beyond the main terminal envelope creating terminal piers supporting gates to Schengen or Non-Schengen flights respectively. The movement of passengers between landside and airside is the main subject here, both the solution and the problem as far as these designers consider it as far as airports go. To turn away from the traditional massive amounts of hallways, corridors, and shopping area, these designers aim straight for the portals. Turn the airport into what it aught to have always been: “a conduit for air travel,” and you’ve got your winner. Its exquisite nature is easy to see through anyone’s eyes, but this particular project has also been shortlisted by some professional eyes. Check out the creative team ( Jason Zerafa, Joaquin Boldrini, Katherine Moya ) in their internet site below and give them a high five !



www.zerafaarchitecture.com


